


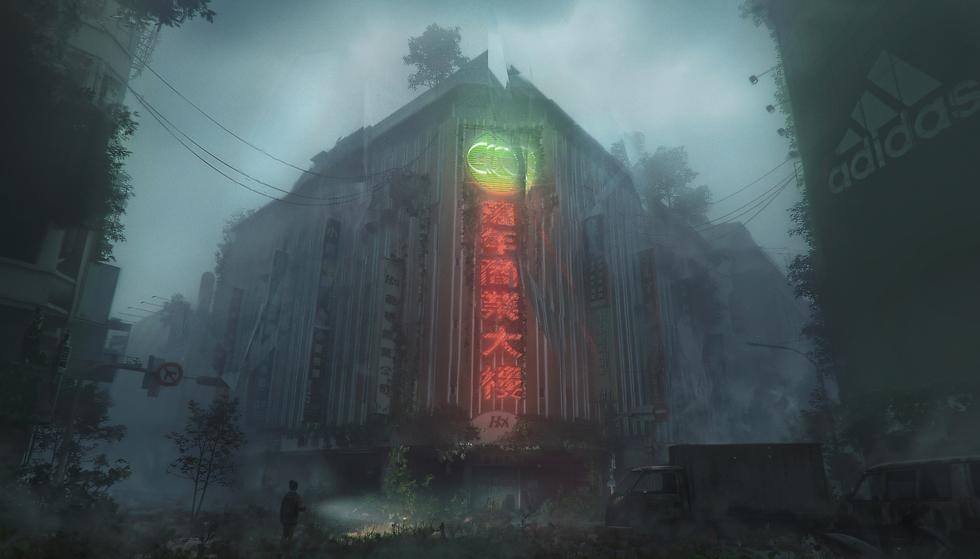
ECHOFORM
ECHOFORM is a personal, experimental visual development project set in a fog-shrouded Ximending, Taipei, exploring the narrative atmosphere of a half-abandoned commercial building. The project was completed solo, covering the full pipeline from on-site research and scene modeling to lighting and final render, over roughly three months.
Process
On-site photography & scene analysis → Blender modeling, texturing & lighting → Photoshop paintover & final polish
Story
ECHOFORM is a visual storytelling series set in a fog-covered version of Ximen, Taipei, where abandoned urban spaces still retain fragments of power, light, and automated order.
The story follows a lone survivor who discovers a damaged map marked with warnings, crossed-out routes, and one location circled repeatedly: Wan Nian Building. Drawn by this clue, she moves through Ximen Station, a half-submerged underground passage, and the decaying interiors of Wan Nian.
As she explores deeper, she encounters “echoes” — silent fragments of light, motion, and past events replaying out of time. What first appears as a ruined city slowly reveals itself as a layered, unstable space where something is still active.
The series ends as she reaches a blocked stairwell inside Wan Nian Building, with an unnatural red glow pulsing from the floors above. She has found a way upward, but not yet a way through.
Phase 1: The Clue
The story begins with an abandoned map.
The markings on the map lead the protagonist toward Wan Nian Building and establish the initial investigation objective.

00 - The Map
She found a map, creased, stained, and marked by someone else. Most of the notes were fragmented — warnings, crossed-out routes, half-legible signs of what had already gone wrong. But one mark stood out. Wan Nian Building. had been circled again and again, as if it mattered more than the rest.
Phase 2: Entering the Anomalous City
The protagonist moves through the fog-covered streets of Ximen and follows the still-functioning lights down into Ximen Station.
This phase establishes the world: the city has been abandoned, yet parts of its systems are still running. It is also where the “echo” phenomenon first begins to appear.

01 - Ximen Station Exit 6
A fog has covered the city for as long as I can remember. Everyday things lie abandoned in the streets, yet pockets of power still run—like some automated system is maintaining the bare minimum of order. I’m not sure if I’ve slipped into a parallel world, but I keep seeing “echoes”—fragments of motion and light replaying out of time, brief and silent, too precise to be a hallucination. The lights at Ximen Station Exit 6 are still on. I follow them down.

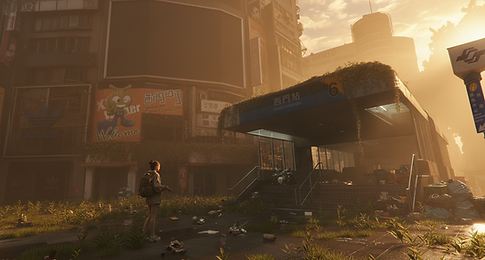

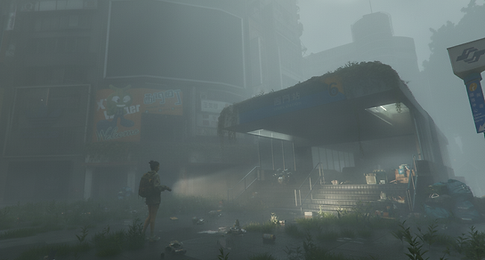
In this scene, I explored how changes in specific design variables—such as lighting direction, fog density, and the amount and distribution of ground clutter—affect the scene’s mood, depth, and visual readability.
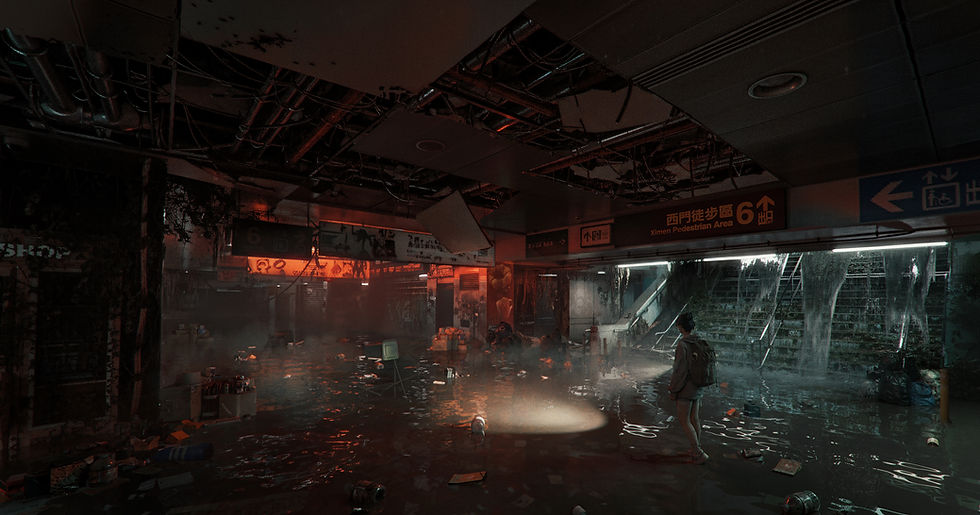
02 - The Submerged Station
I followed the lights down from Exit 6 and found the station half-submerged. The power is still running in fragments—signs, strips of light, broken reflections on the water. And then I saw it again: an “echo,” repeating in silence where no one should be.
Phase 3: Reaching Wan Nian Building
Wan Nian Building is still glowing through the fog, like a signal at the center of the anomalous zone.
The protagonist begins searching around the building’s exterior and discovers that several entrances have been damaged, sealed off, or blocked.

03 - Wan Nian Building
A fog has covered the city for so long that I can’t remember when it began. Yet the light from this Wan Nian building still cuts through the haze—an out-of-place beacon. My flashlight sweeps across wet grass, broken glass, and the silhouettes of abandoned vehicles. Everything looks like it’s been left for years, and still the neon keeps breathing in the fog—making it all feel even more wrong.


Outdoor Environments – Embracing the Mist
To continuous building a sense of mystery and the unknown, I experimented with various lighting conditions—from cold morning light and warm golden hour dusk to heavy atmospheric scattering. Ultimately, I leaned into heavy fog and volumetric effects. By using the atmosphere to compress values and soften background details, the environment begins to speak for itself, drawing the audience deeper into the unknown.

04 — The Torn rolling shutter
She followed the refracted echo to an entrance. Something had torn the shutter open at the center. The debris at the doorway looked like traces left behind when the lockdown was interrupted. She stopped and looked inside. An unnatural red glow was coming through the gap.

05 — The Blocked Entrance
She thought she heard something deeper inside. Following the sound, she found another main entrance. But this one was sealed too, hidden behind claw machines and fallen caution tape.


3D Viewport

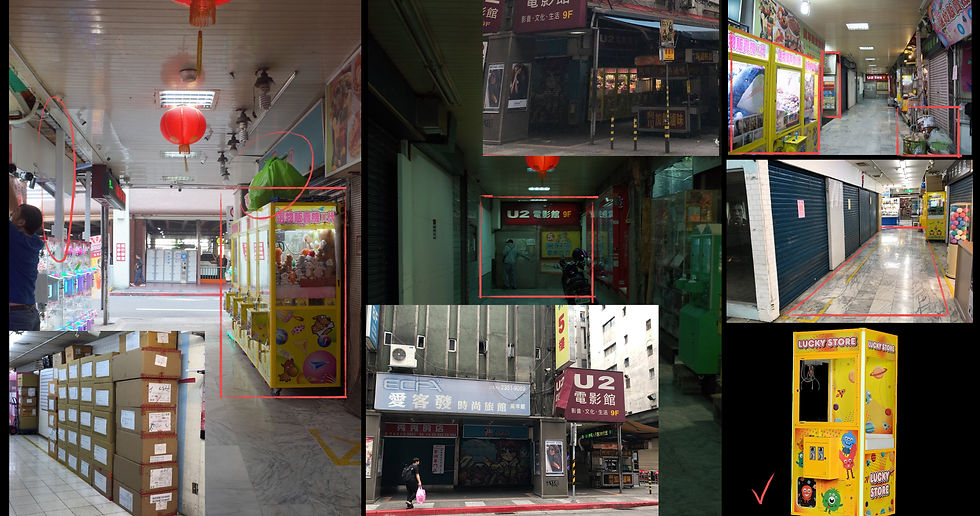
These are photographs I took on location and used as reference for developing this area. From them, I identified the key visual elements and materials that needed to be carried into the final design.
Phase 4: Going Deeper Inside
The protagonist enters Wan Nian Building through a side passage and descends into the basement.
The former food court has become a dark, flooded ruin filled with cluttered tables and submerged debris, showing how an ordinary everyday space has been consumed by the anomaly.

06 - The Passage Down
She followed the narrow passage behind the claw machines and found another entrance at the end. But this one led downward. A stairway disappeared into the basement, swallowed by darkness. She stopped at the threshold, staring into it, with only the beam in her hand reaching below.

For this image, I added notes to clarify my thinking and strengthen the visual flow of the composition.

These are photographs I took on location and used as reference for developing this area.

07 - The Basement Food Court
She reached the basement to find the old food court swallowed by darkness. The only sound was the faint drip of water somewhere in the shadows. Her flashlight swept over cluttered tables, half-submerged— broken reflections, and the silent remains of a place once full of life.

Narrow Interiors – The Geometry of Light
In tight, confined corridors, the directionality of light and color temperature contrast are key to defining tension. I tested multiple scenarios: harsh single-source directional lights, silhouetted backlighting, and eerie red-vs-green complementary contrasts.
During this process, some unexpected and visually striking concepts emerged. However, as a Concept Designer, maintaining visual consistency across the entire world-building pipeline always takes priority over a single "cool" shot. For the sake of the overarching narrative, I had to make conscious design choices—sacrificing some strong individual ideas to keep the project’s tone coherent.
Phase 5: The Anomaly Intensifies
After returning to the first floor, the protagonist sees a red glow pulsing from above. The space begins to show stronger signs of abnormal activity.
She tries to avoid the red glow and find another route to the upper floors, but the stairwell is also blocked.
The story ends on a moment of suspense, with the protagonist facing the unknown and a path that may lead upward, but not yet through.

08 - The Red Glow Above
She climbed the motionless escalator and returned to the first floor. The dark was no longer still. A red glow pulsed from somewhere above, spilling down through the open space while fragments of trash and dust hung suspended in the air. Her flashlight caught the halted escalator, the scattered remains below, and the impossible movement gathering around the second floor. Something was happening upstairs. She couldn’t see it yet. Only the light. And everything it touched.
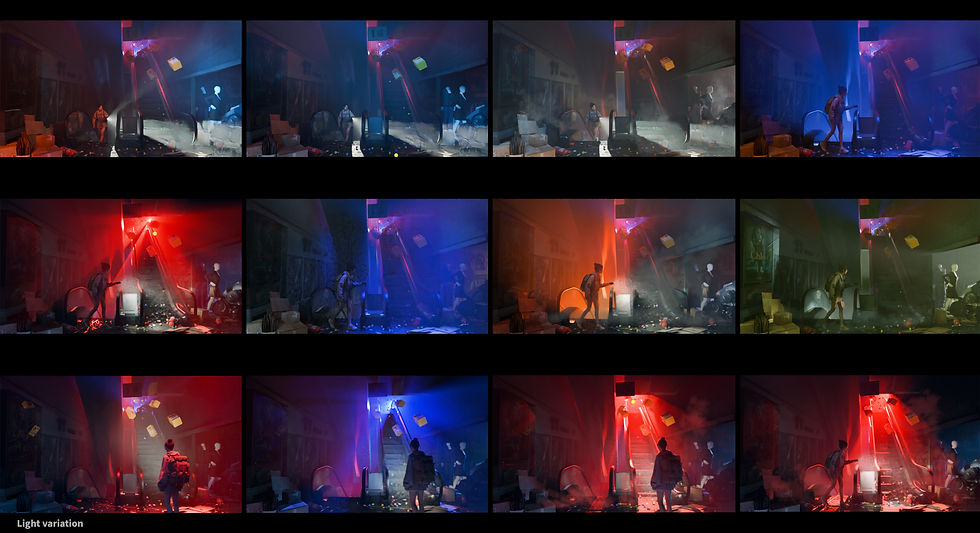
The Visual Climax – Embracing Intense Color Theory
Following the progression of the script, this abandoned escalator hub serves as a major visual climax in the story. To amplify the psychological tension, I abandoned conventional ambient lighting and experimented with highly saturated, complementary color contrast (stark reds and deep blues) paired with aggressive, volumetric top spotlights. These surreal and menacing color palettes are designed to externalize the underlying mystery and danger within the narrative.

09 - The Blocked Stairwell
The red glow told her to turn back. So she took the other stairwell, hoping it would lead her upward. Instead, she found the passage choked with plastic sheets, discarded objects, and shapes half-buried in the dark. She raised her light, but it only made the unknown feel closer. She had found another way up, but not a way through.


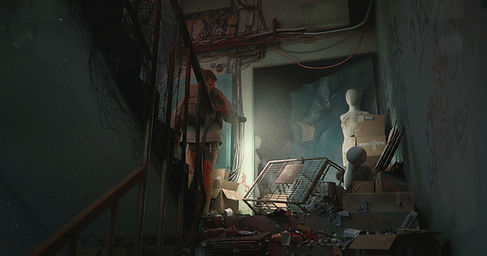
Continuity & Variation – The Chaotic Stairwell
Moving into the confined interior stairwell, the challenge was to maintain narrative continuity while adapting to a tighter space. Following the established color script, I designed a variation specifically for this architecture: utilizing localized, low-key lighting to partially submerge the chaotic debris into shadow. This approach replicates the oppressive, claustrophobic atmosphere of an old building while leaving enough to the imagination to sustain a sense of unease.